The gestastional period for a human is 9 months. Apparently homes take longer. At least to redo.
As of last week, we've officially been in our home for 11 months. It doesn't sound that long and yet it also sounds like forever. But in our gestational period, we've actually taken on a lot.
We've shared most of our home projects here, but there are probably a few updates we've missed, and the last month has been a bevy of projects so we have lots to share!
First, I have to say we finally sold out and hired a professional. I know, gasp.
But Bill HATES painting, and he's been kind enough to paint every month for the last 10 months so lets give the guy a break on month 11, huh? And I don't mind painting at all but lately my weekends have been very busy with work and to be honest, I'm a little short and weak for those tall, long ceilings.
So we hired a professional painter. At least for the living room and the den (a lot of ceiling surface!)
Here was our living room prior to painting. Not bad at all, but hadn't been painted in 40 some years.
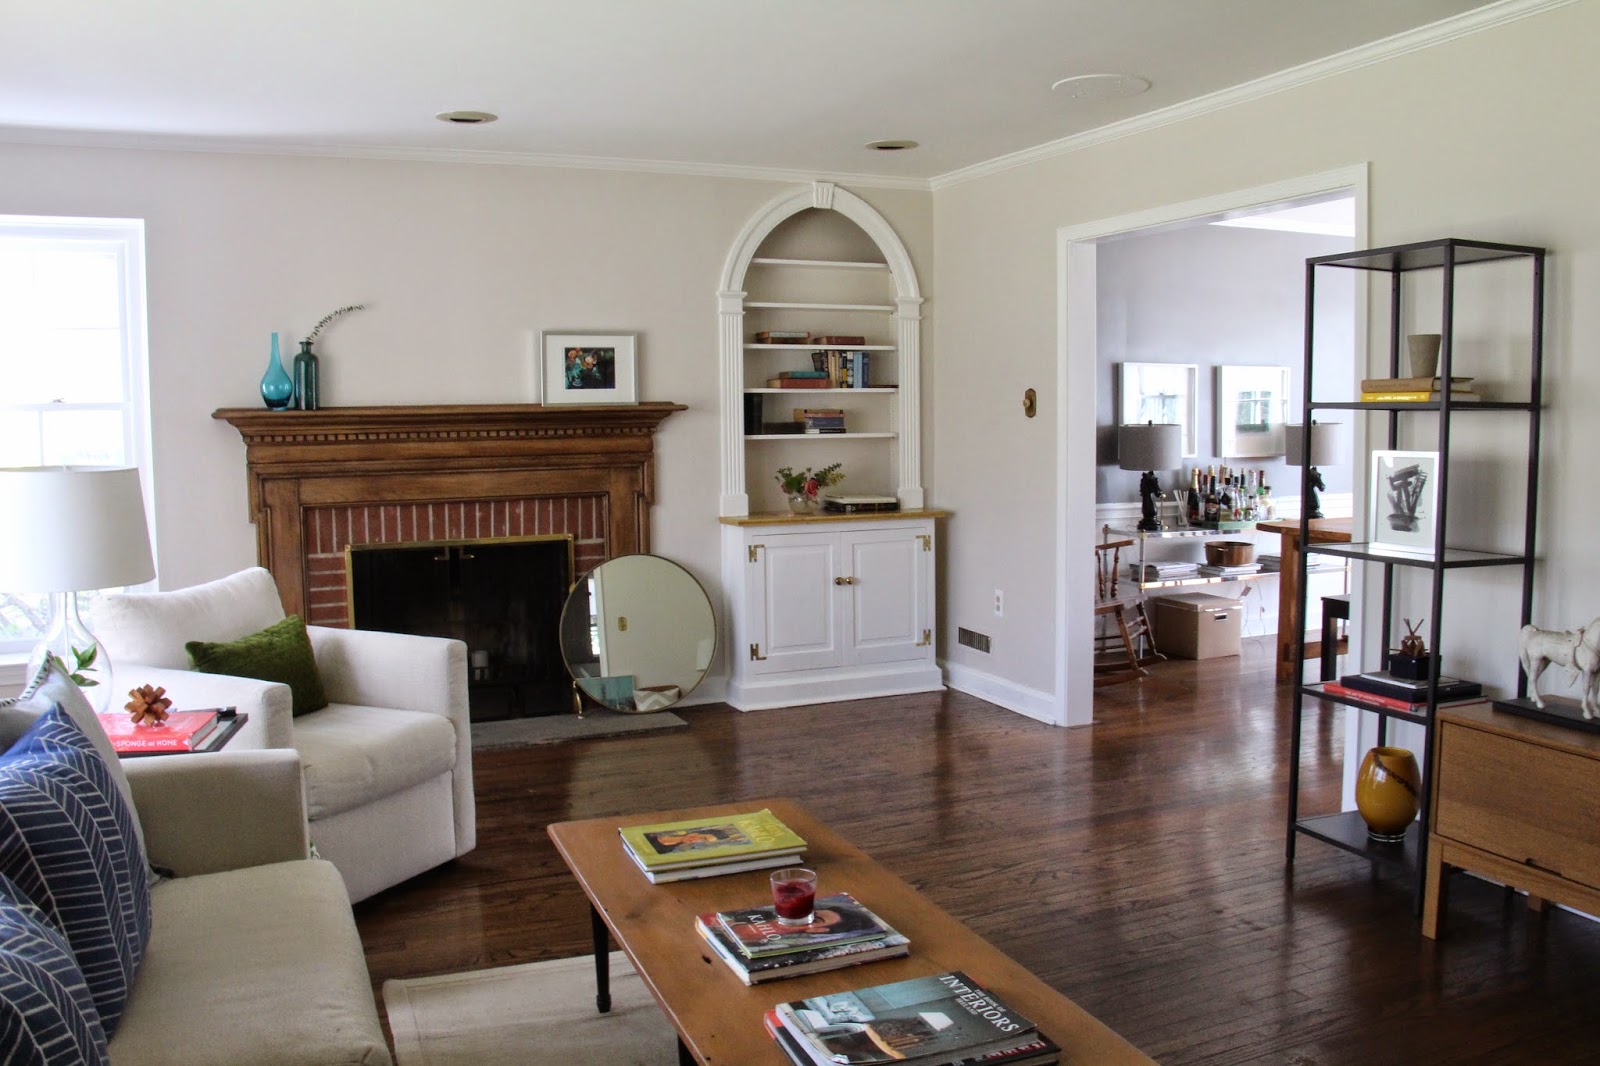
And here it is now:
Its a little messier, sure, but so much brighter and cleaner looking!
And it was amazing to see what a difference hiring a professional makes. I was starting to get embarrassed he might look at our paint jobs...
Haven't done much else in the living room yet - just switched out some pillows, curtains and stained/painted our coffee table. The bigger plans in there will come later in the form of build in bookcases where our tv now stands.
We hadn't shared anything about our den on here in a while so before last week, this is what it looked like:
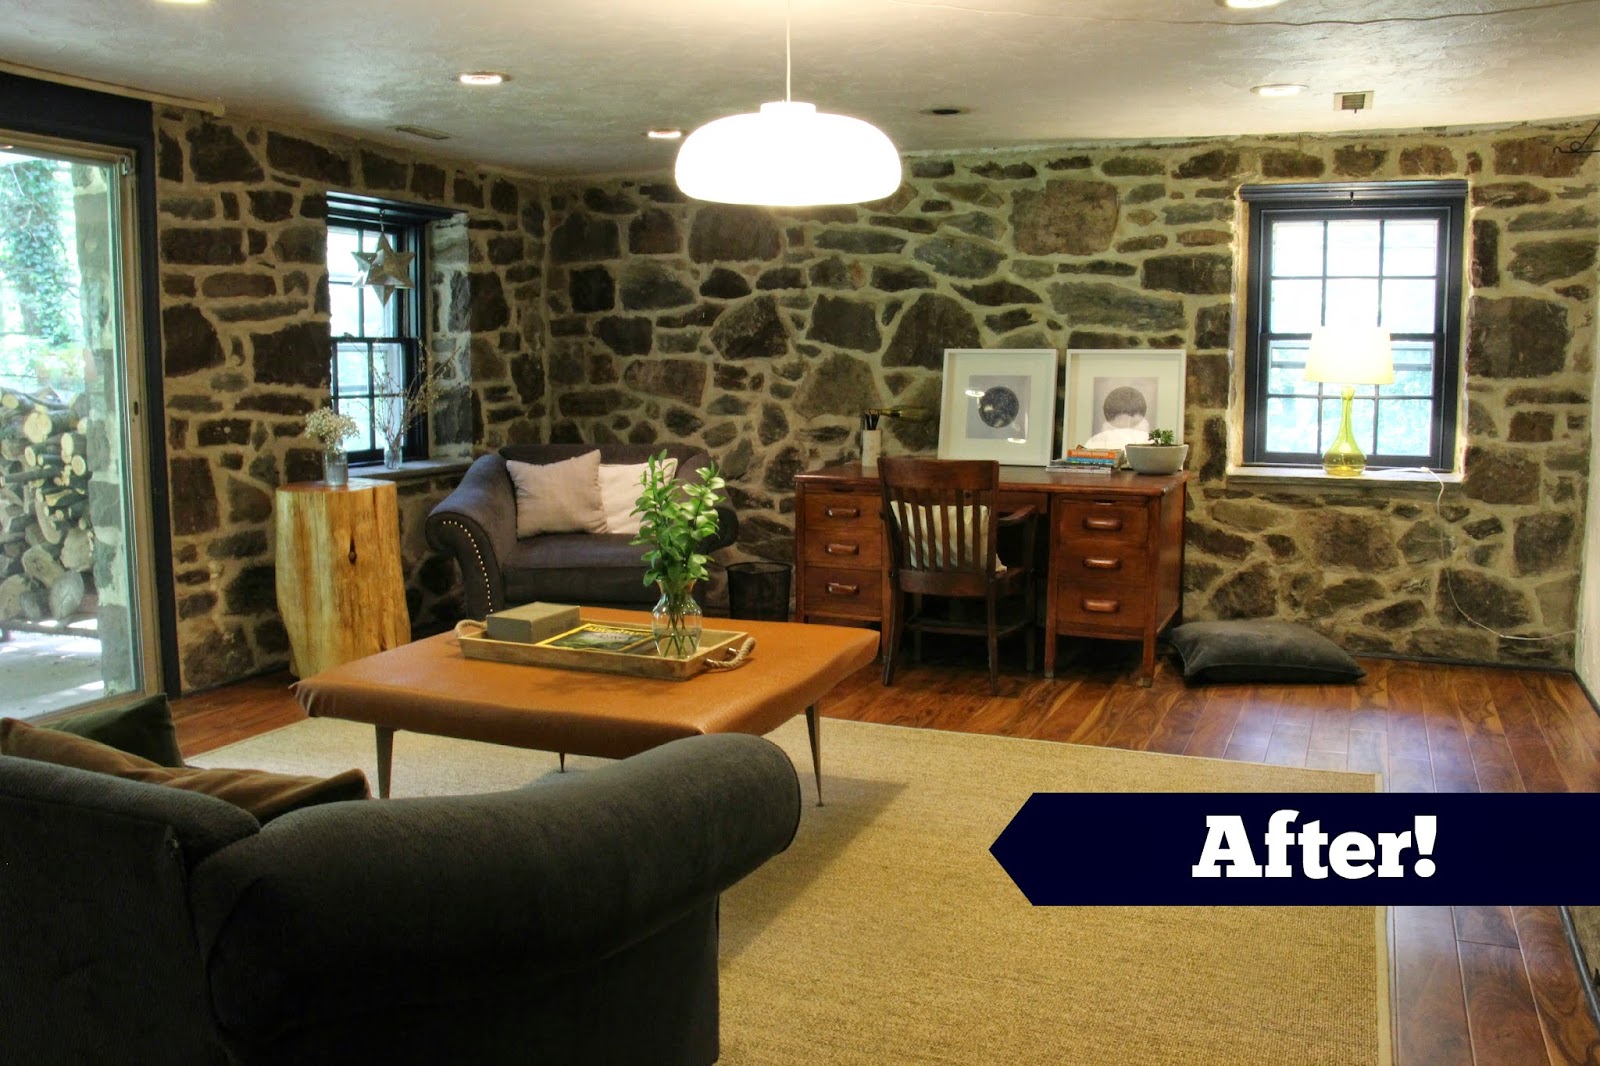
Its still a complete mess by my standards, but its much better than it was. We finally got all the quarter round down, painted all the trim and doors, and figured out a makeshift furniture plan with all of our hunking pieces (its a big room, but there's a lot of big furniture down there...)
And Bill made this great stump side table. Picture doesn't do it justice.
And obviously these will have some great art work in them soon enough.
Future home of a gas fireplace.
And here is the room post paint job:
(also you can see the mostly completed ottoman above)
I suspect its a little harder to see the difference but its much cleaner looking and the brighter paint makes the texture less obvious.
ALSO.... a beautiful new bath!
Ok, there's one shitty picture of it thus far. Its a deep, dark, matte blue and we installed the new sink. I've got to come up with a plan for the mirror (not sure if I'm sticking with that one), add some blinds, and some accessories and its good to go.
Speaking of baths, I'm not sure if we ever put pics of the upstairs baths up here - not that we've done anything new to them, but I'm too lazy to go through my own blog to see if we posted any at all.

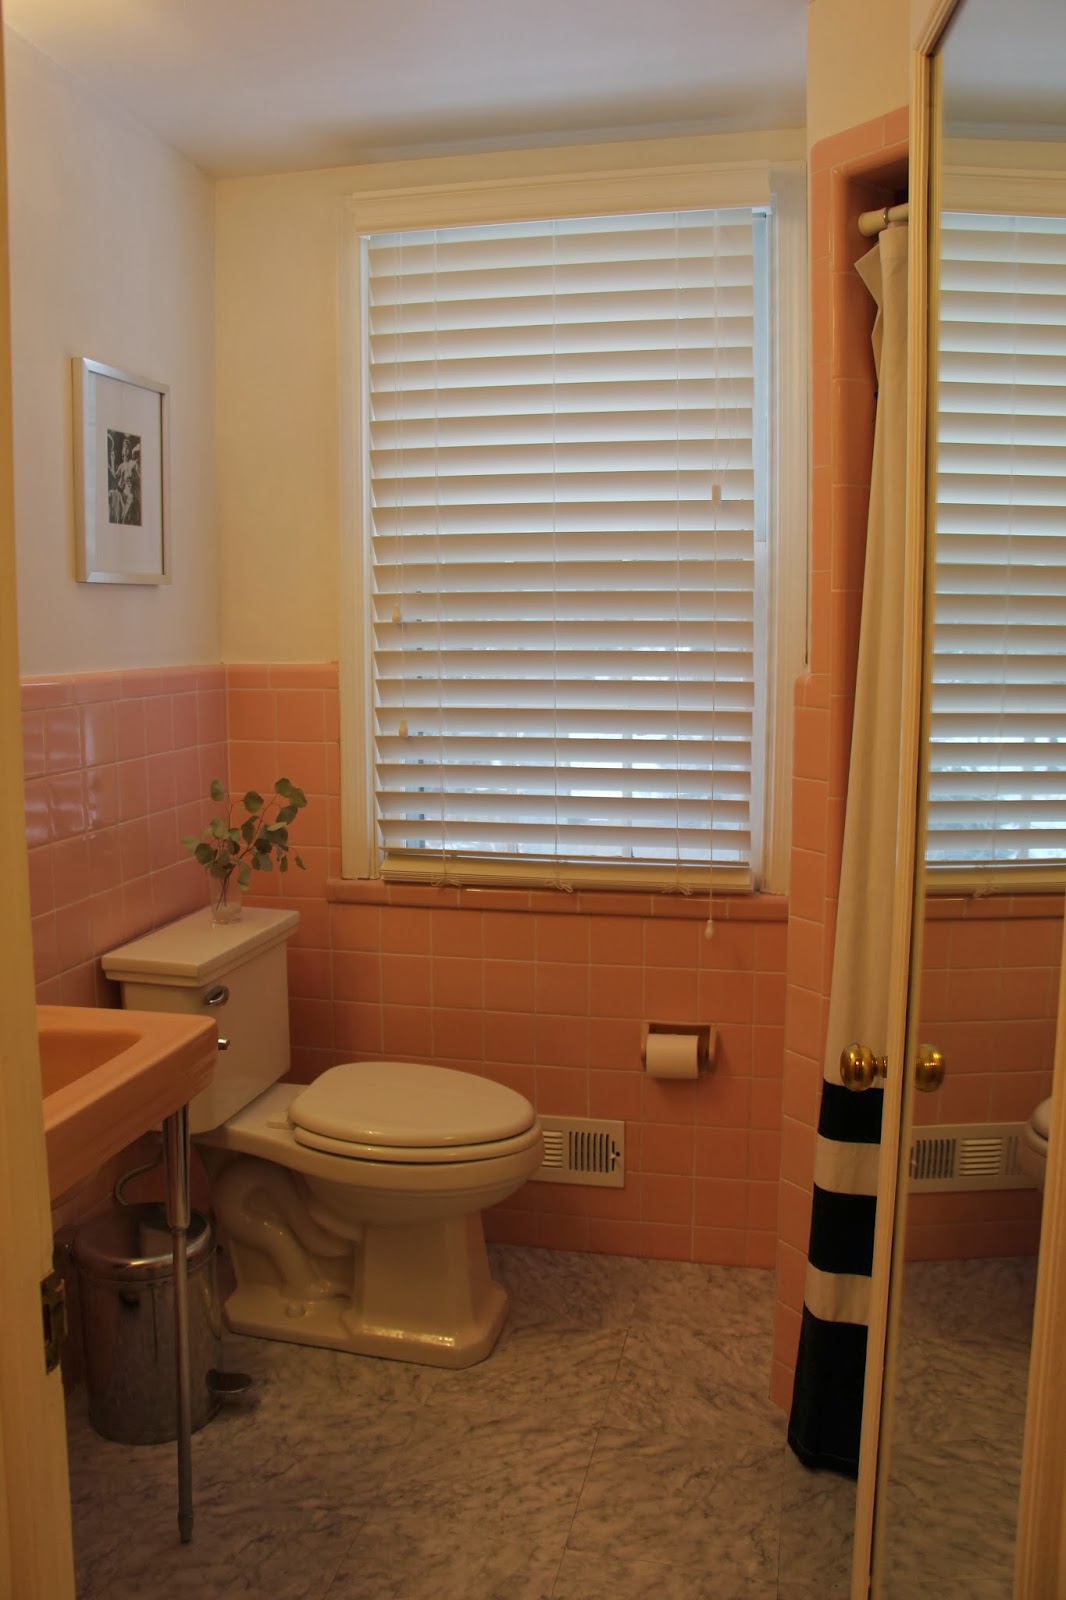
Ok, now that we got that out of the way. A few other shots of the house updates we've done over the last year...
Bam!
(Do you like our model?)
Our massive upstairs room
Our guest bedroom! I actually love this room and other than painting the side tables to match and changing out that overhead light (and maybe for once ironing a sheet...), I like the room as-is for the time being. Probably will change it in a few years, but its a pleasant room in the mean time.
Our master bedroom (clean, for once)
The bedding will get changed out (getting a hotel-style white duvet cover soon)
And that dresser is getting a coat of glossy, dark gray at some point.
Our art-gallery (sans art!) foyer. Art is in the process of being made so we'll see what goes in there.
With the poly'd chest and with a real camera...
And now for the super big reveal......
Holy kitchen, Batman!
Yep, we painted the cabinets. Finally. And they look stunning, if I do say so myself.
And if that wasn't cool enough, Bill also put a cement finish on our awful, neon-yellow laminate counters! It turned out really beautiful.
He also installed a ton of super-sparkly LED under-cabinet lighting that makes the whole room look more expensive.
Of course, our kitchen looked like this for about two weeks...
But it was totally worth it!
The floors come next once I pick out some damn tile (Bill would have had the whole floor installed a week ago but its taking me like 3 weeks just to pick a color). It will be in the same herringbone pattern that the current "brick" tiles are in.
We also bought new lighting for the kitchen so we can rid ourselves of those nasty fluorescent lights.
The other side of the kitchen basically looks the same. I chose not to paint the pantry cabinets because I like the look of them as a piece of furniture and I want to eventually do a two-tone thing with our cabinets, adding a darker-cabinet island in the middle to match the pantry.
But here it is now (actually not now because this is an old picture as you can tell by peeking into our hallway there) ;-)
... but Bill MADE this awesome bench. From reclaimed wood from a 100+ year old factory. With no plans! He's amazing.
_
We are getting so close to a "done" mode in the house, which feels really good. There are still a lot of small projects (there always will be!) and there are some other larger projects that can get done down the road (built ins in the living room and third bedroom & redoing the tile in both bathrooms) but the house isn't embarrassing anymore, which feels pretty spectacular. After the tile is in and the new kitchen lights go in, the first floor (and den) living areas will just be there for the decorating!
We can spend year 2 on some outdoor projects (like that pond...) and just maintaining our home. There are a lot of utility items with our home that have been put on hold (cleaning out the air ducts, inspecting and repairing the chimneys, getting a new AC unit, etc) and it will be nice to spend money on those things without it feeling like "Oh, well, I guess now we can't redo the ugly bedroom this year".
So all in all, Year 1 has been pretty fantastic and I'm very happy with where we are at. Especially since 2014/15 will be pretty wedding related (more on that fun planning soon!)
Next month on May 23rd, we will have our official 1-year in and I'm hoping to do a house tour then with video and legit before-and-afters, so stay tuned for that as well!
P.s. A special shout out to all of our friends and family who helped us with this crazy house - we seriously could not have done it without you! Thank you, thank you, thank you!






.jpg)
.jpg)
.jpg)


.jpg)


